
Donna Darnes
REALTOR®, V.P. Crye-Leike, AHWD®, CRS®, ABR®, e-PRO®, GRI®, LRS, CPRES, C2EX, MMDC, SNP, ASPRE®, CTG, AAS
(423) 544-1906



BEDS5
BATHS5 full 1 partial
SQUARE FEET7,800
MLS#1522935
STATUSActive
PROPERTY TYPEResidential - Single Family
SUBDIVISIONHampton On The Lake
NEIGHBORHOODCounty
Property Description
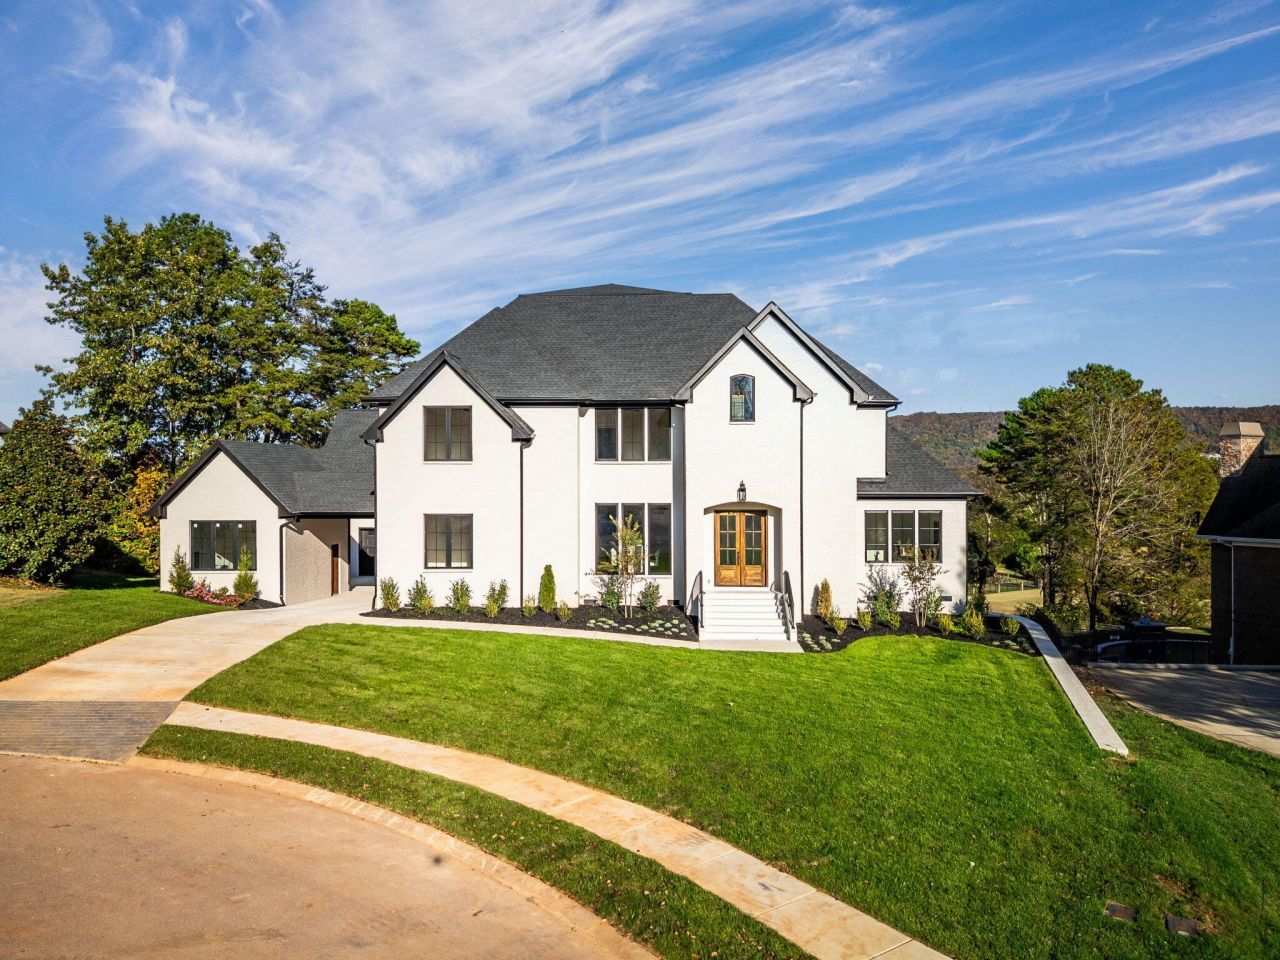
Experience luxury living at its finest in this stunning all-brick new construction nestled on the prestigious golf course at Hampton on the Lake, a gated community offering privacy and elegance. Perfectly positioned along The Ooltewah Club, this home provides not only breathtaking golf course and mountain views but also access to premier amenities including a resort-style pool, pickleball courts, clubhouse dining, and an active social environment.Spanning 7,800 sq ft, this exquisite home features five spacious bedrooms, each with its own full bath, along with 5.5 beautifully appointed bathrooms. The main level showcases gleaming hardwood floors throughout, leading into a grand two-story great room anchored by a cozy fireplace. The dining area is highlighted by elegant tongue-and-groove ceiling details, creating a warm and inviting space for gatherings.The gourmet kitchen is a chef's dream, complete with quartz countertops, a pot filler over the gas range, Thermador appliances, a built-in drawer microwave, a prep sink in the island, and abundant custom cabinetry. A hidden oversized pantry and a butler's pantry with a wine cooler add both functionality and sophistication.Step outside to a covered balcony where you can take in scenic mountain and golf course views. The main level also offers a dedicated office and a private primary suite with a luxurious full bath and tile shower.Upstairs, you'll find three additional bedrooms, including a grand primary suite featuring a massive custom closet, double vanities, a soaking tub, and a tile shower designed for ultimate relaxation. A keeping room off the suite provides a cozy retreat, along with access to a private balcony.The lower level is an entertainer's dream, featuring a massive den, full kitchen, custom glass-enclosed wine closet, an additional bedroom with full bath, and a state-of-the-art theater room. Walk out to the patio for seamless indoor-outdoor living. This is more than a home, it's a private luxury retreat set within one of the most sought-after golf course communities, combining refined living with resort-style amenities. Schedule your private tour today.
Property Features
Property Type: Residential - Single Family
Basement: Finished
Basement: Yes
Cooling: Central Air, Electric, Multi Units
Fuel Type: Electric
Garage: 4 car attached
Heating: Central, Electric
Home Style: Contemporary
Lot Size: 0.60 Acres
Taxes: $2,473
Feature Descriptions
Appliances: Bar Fridge, Built-In Refrigerator, Disposal, Dishwasher, Free-Standing Gas Range, Gas Water Heater, Instant Hot Water, Microwave, Range Hood, Stainless Steel Appliance(s), Tankless Water Heater, Vented Exhaust Fan, Wine Cooler
Association/Condo Fee: 2000
Common Amenities: Curbs, Clubhouse, Gated, Golf, Pool, Sidewalks, Tennis Court(s), Pond
Days on Site: 213
Exterior: Block, Brick
Exterior Amenities: Private Yard, Smart Irrigation
Fireplace: Gas Log, Great Room
Flooring: Brick, Ceramic Tile, Hardwood, Luxury Vinyl
HOA Y/N: Yes
Interior Amenities: Bar, Bookcases, Cathedral Ceiling(s), Ceiling Fan(s), Chandelier, Crown Molding, Coffered Ceiling(s), Double Vanity, Entrance Foyer, Granite Counters, High Ceilings, In-Law Floorplan, Kitchen Island, Open Floorplan, Pantry, Primary Downstairs, Recessed Lighting, Soaking Tub, Track Lighting, Vaulted Ceiling(s), Walk-In Closet(s), Wired for Data, Separate Shower, Sitting Area, Breakfast Room, Separate Dining Room
Laundry: Electric Dryer Hookup, Inside, In Kitchen, Laundry Room, Main Level, Sink, Washer Hookup
Lot: Back Yard, Cleared, Cul-De-Sac, Few Trees, Front Yard, Gentle Sloping, Landscaped, On Golf Course, Private, Sprinklers In Front, Sprinklers In Rear, Subdivided, Views
Lot Dimensions: 79x338
Parcel #: 103l A 023
Parking: Concrete, Driveway, Garage, Garage Door Opener, Off Street, Stamped Driveway, Garage Faces Front, Garage Faces Rear, Kitchen Level
Patio/Porch: Front Porch, Patio, Side Porch, Terrace, Porch - Covered
Pool: Community
Special View Info: Golf Course, Mountain(s)
Utilities: Electricity Connected, Natural Gas Connected, Sewer Connected, Underground Utilities, Water Connected
View: Golf Course, Mountain(s)
Windows: Vinyl Frames
Local Schools
High School: Ooltewah
Middle School: Hunter Middle
Elementary School: Ooltewah Elementary
Listed By / Shown By
Listed By
Agency Name: Bridge City Realty, LLC
Agency Phone: 423-648-6242
Shown By
Agent Name: Donna Darnes
Agent Phone: (423) 544-1906
Agency Title: Crye-Leike Real Estate Services

Source: CARMLS
Estimate Your Payment
Estimated Payment
$ 6,171.93 per month $5,274.59 Principal & Interest $206.08 Property Tax $691.25 Homeowner's InsuranceChange Payment Information




Privacy Policy / DMCA Notice / ADA Accessibility


This site is hosted, designed and copyright
© 1994 - 2026 by
Delta Media Group, Inc. -- Patent Pending --
7878 Lexsaturno Lane | MLS# 1522935
This single family home located at 7878 Lexsaturno Lane, Ooltewah, TN 37363 is currently listed for sale with an asking price of $2,370,000. This property has 5 bedrooms and 5 full and 1 partial baths with 7800 sq. ft. Lexsaturno Lane is located in the Hampton On The Lake subdivision. Search Hampton On The Lake real estate on donnadarnes.crye-leike.com today.