
Donna Darnes
REALTOR®, V.P. Crye-Leike, AHWD®, CRS®, ABR®, e-PRO®, GRI®, LRS, CPRES, C2EX, MMDC, SNP, ASPRE®, CTG, AAS
(423) 544-1906



BEDS4
BATHS4 full 1 partial
SQUARE FEET3,420
MLS#1537506
STATUSActive
PROPERTY TYPEResidential - Single Family
SUBDIVISIONBlack Creek Chattanooga
NEIGHBORHOODChattanooga
Property Description
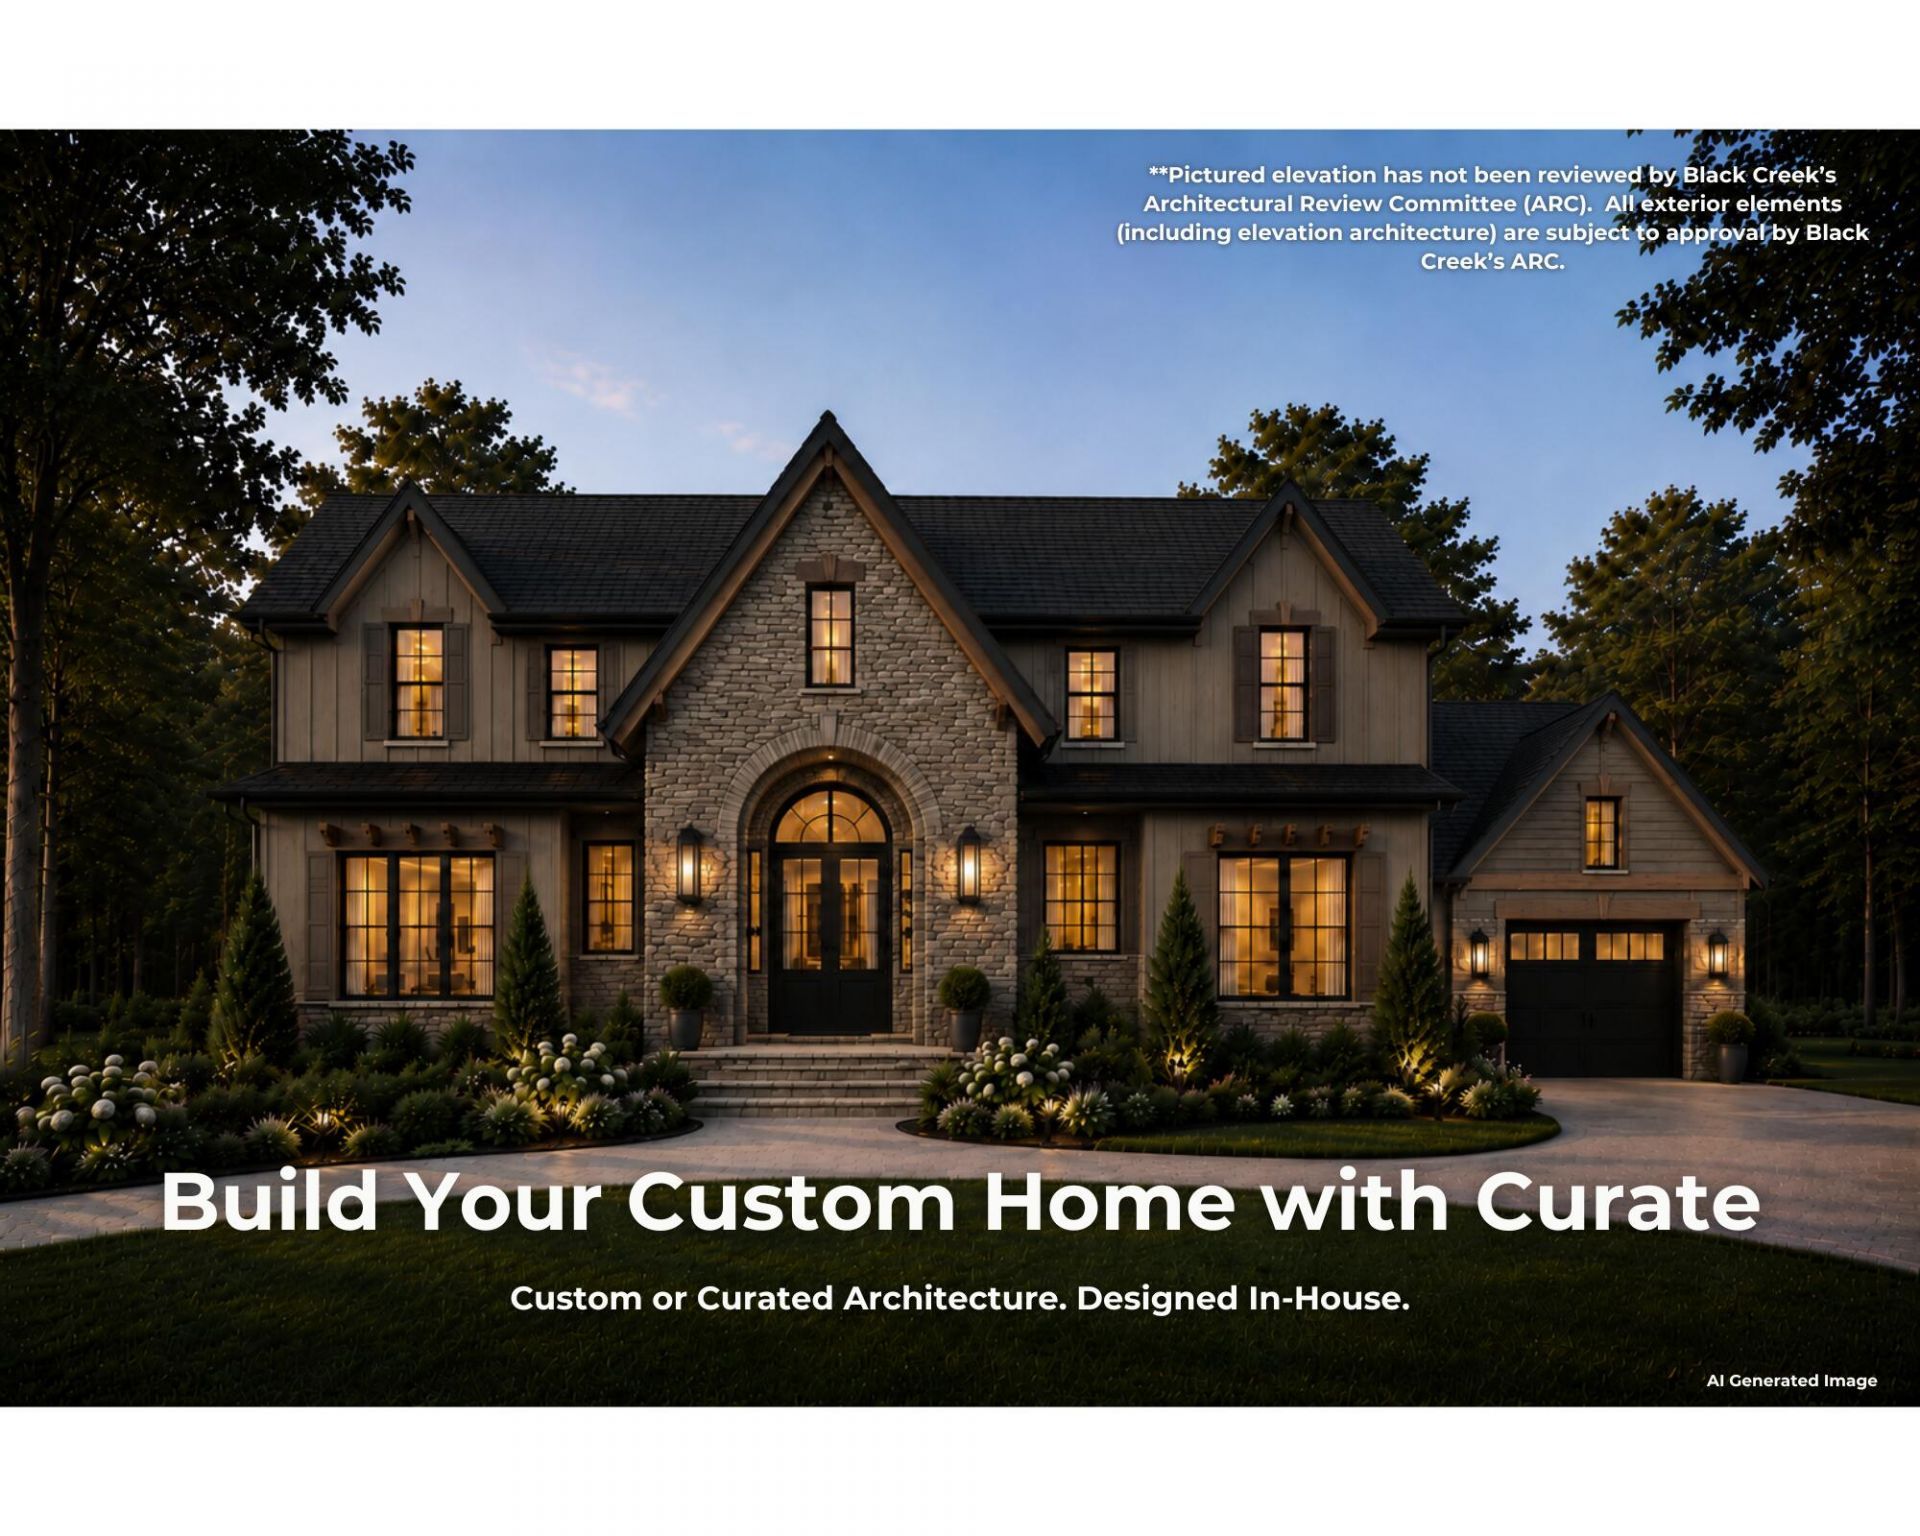
BUILD YOUR CUSTOM HOME WITH CURATE on this private, wooded homesite! PERSONALIZE WITH CURATE'S IN-HOUSE DESIGN TEAMThe Shiloh is a thoughtfully crafted luxury home designed for those who value comfort, elegance, and effortless living. Situated on a private, wooded homesite, this proposed design offers the convenience of primarily main-level living while providing ample space for guests, hobbies, and entertaining.The main level features two private en suite bedrooms, including a luxurious owner's retreat, a dedicated home office, spacious laundry room, and three-car garage. At the heart of the home, a dramatic vaulted great room is framed by expansive upper windows and bi-parting sliding doors that open seamlessly to the covered rear porch, creating an inviting indoor-outdoor living experience surrounded by nature.Designed with entertaining in mind, the open-concept layout flows effortlessly into a generously sized kitchen with an oversized walk-in pantry offering abundant storage and opportunities for custom cabinetry. Whether hosting friends or enjoying a quiet evening at home, every space is designed for comfort and connection.Upstairs, two additional guest suites and a large bonus room provide ideal accommodations for visiting family and friends, with the option to add an additional office or flex space.Located in the first phase of The Pass at Black Creek, Galena Circle offers access to a vibrant resort-style community. Planned amenities include a Village Center with dining, shopping, lodging, health and fitness facilities, pools, parks, lakes, trails, and gathering spaces designed to foster an active and connected lifestyle.Lot and build opportunity only. Home shown is a proposed design. Final pricing, square footage, and features will vary based on buyer selections. Build your dream home with Curate and create a residence tailored to your lifestyle.
Property Features
Property Type: Residential - Single Family
Cooling: Central Air, Electric, Multi Units
Fireplaces: 1
Fuel Type: Electric
Garage: 3 car attached
Heating: Central, Electric, Heat Pump
Home Style: Other
Lot Size: 0.32 Acres
Taxes: $16,827
Feature Descriptions
Appliances: Disposal, Dishwasher, Gas Range, Microwave, Range Hood, Stainless Steel Appliance(s), Vented Exhaust Fan
Association/Condo Fee: 170
Common Amenities: Curbs, Clubhouse, Fishing, Fitness Center, Golf, Playground, Pool, Restaurant, Sidewalks, Tennis Court(s), Pond, Pickleball
Days on Site: 35
Exterior: Brick, HardiPlank Type, Fiber Cement
Exterior Amenities: Rain Gutters
Fireplace: Gas Log, Living Room
Flooring: Carpet, Tile, Engineered Hardwood
HOA Y/N: Yes
Interior Amenities: Beamed Ceilings, Ceiling Fan(s), Crown Molding, Double Vanity, Eat-in Kitchen, Granite Counters, High Ceilings, Kitchen Island, Low Flow Plumbing Fixtures, Open Floorplan, Pantry, Primary Downstairs, Recessed Lighting, Soaking Tub, Storage, Stone Counters, Tray Ceiling(s), Vaulted Ceiling(s), Walk-In Closet(s), Wired for Data, Separate Shower, Tub/shower Combo, En Suite, Sitting Area, Separate Dining Room, Split Bedrooms
Laundry: Electric Dryer Hookup, Inside, Laundry Room, Washer Hookup
Lot: Front Yard, Irregular Lot, Landscaped, Native Plants, Private, Sprinklers In Front, Wooded
Lot Dimensions: ~100x135 IRR
Parcel #: 165b F 008
Parking: Concrete, Driveway, Off Street, Garage Faces Front, Garage Faces Side, Kitchen Level
Patio/Porch: Covered, Deck, Rear Porch, Porch - Covered
Pool: Community
Utilities: Cable Available, Electricity Connected, Natural Gas Connected, Phone Available, Sewer Connected, Underground Utilities, Water Connected
Windows: Insulated Windows, Low-Emissivity Windows, Vinyl Frames
Wooded: Yes
Local Schools
High School: Lookout Valley High
Middle School: Lookout Valley Middle
Elementary School: Lookout Valley Elementary
Listed By / Shown By
Listed By
Agency Name: Keller Williams Realty
Agency Phone: 423-664-1600
Shown By
Agent Name: Donna Darnes
Agent Phone: (423) 544-1906
Agency Title: Crye-Leike Real Estate Services

Source: CARMLS
Estimate Your Payment
Estimated Payment
$ 5,175.58 per month $3,336.12 Principal & Interest $1,402.25 Property Tax $437.21 Homeowner's InsuranceChange Payment Information




Privacy Policy / DMCA Notice / ADA Accessibility


This site is hosted, designed and copyright
© 1994 - 2026 by
Delta Media Group, Inc. -- Patent Pending --
5012 Ravinia Lane | MLS# 1537506
This single family home located at 5012 Ravinia Lane, Chattanooga, TN 37419 is currently listed for sale with an asking price of $1,499,000. This property has 4 bedrooms and 4 full and 1 partial baths with 3420 sq. ft. Ravinia Lane is located in the Black Creek Chattanooga subdivision. Search Black Creek Chattanooga real estate on donnadarnes.crye-leike.com today.