
Donna Darnes
REALTOR®, V.P. Crye-Leike, AHWD®, CRS®, ABR®, e-PRO®, GRI®, LRS, CPRES, C2EX, MMDC, SNP, ASPRE®, CTG, AAS
(423) 544-1906



BEDS6
BATHS4 full 1 partial
SQUARE FEET4,198
MLS#1540075
STATUSActive
PROPERTY TYPEResidential - Single Family
SUBDIVISIONMcCulley
Property Description
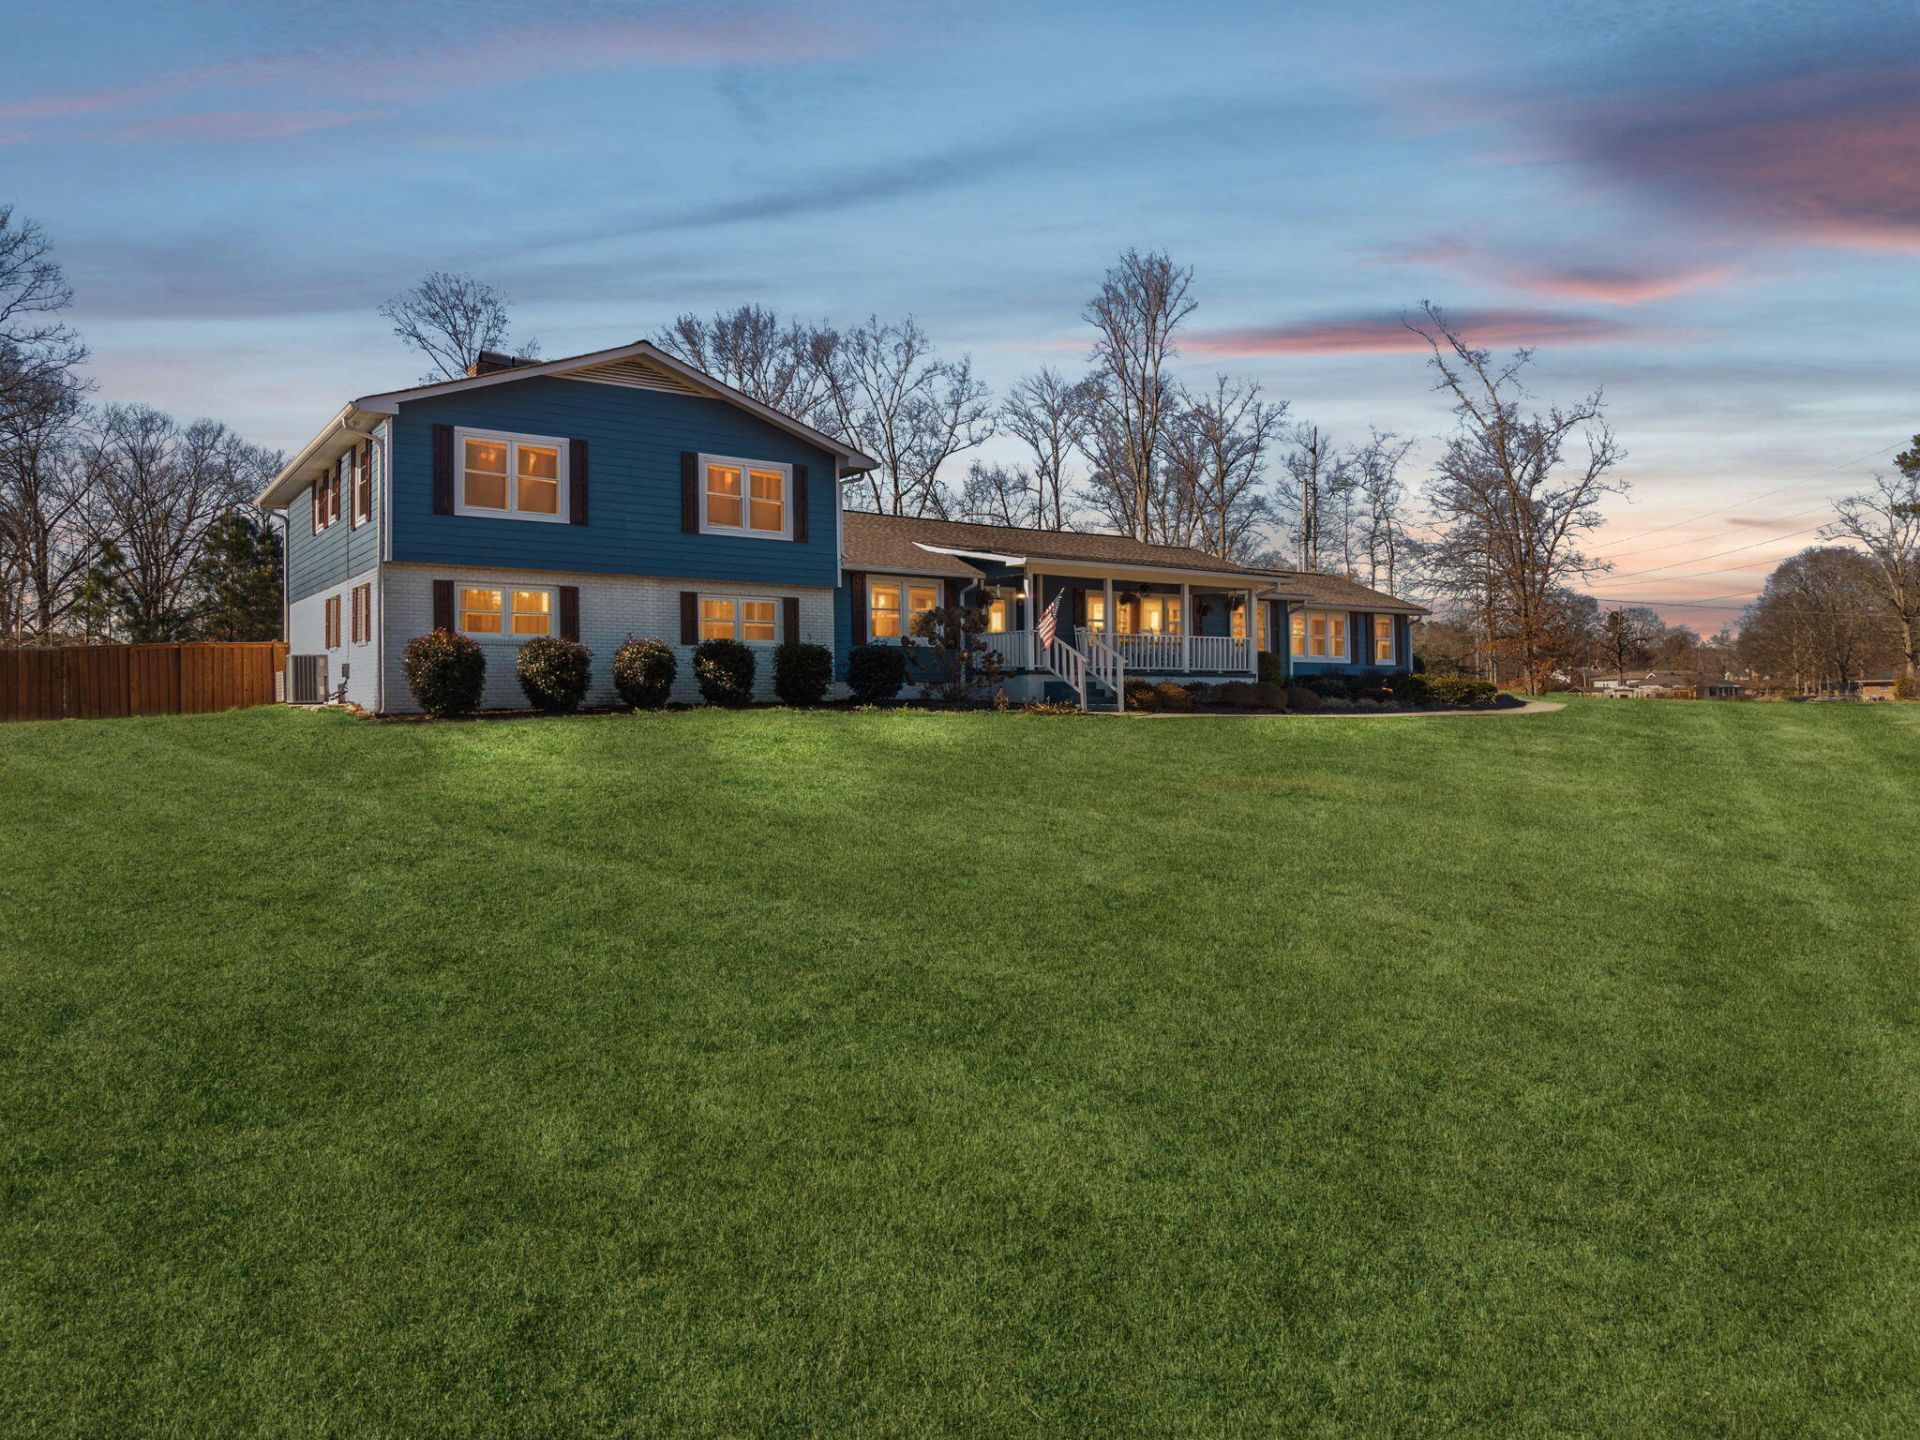
Welcome to 110 Hazel Drive, a distinctive hilltop property offering the space, privacy, and versatility that can be difficult to find. Just over 4,000 square feet on more than 2 acres, this beautifully updated home creates room for everyday living, memorable gatherings, and changing needs over time.There is space here for quiet mornings on the porch, lively dinners around the table, weekends spent entertaining, and everyone to have a place of their own. Featuring 6 bedrooms, 4 full baths, and flexible living areas, the layout can easily accommodate guests, home offices, hobbies, or separate living needs.Inside, a light-filled living room with a large picture window welcomes you, while original built-ins add warmth and character to the spacious dining area. The main level also features a guest suite with a full bath, a sunroom with convenient access to the garage and covered parking, main-level laundry, and a spa-inspired bathroom with a jetted tub.The expansive den was made for gathering, complete with a stone fireplace, custom built-ins, and a full wet bar. When it is time to unwind, the primary suite offers a retreat of its own with a fireplace, sitting area, private screened porch, custom closet, and spacious ensuite bath.Outside, the entertaining space is truly memorable. The fully equipped outdoor kitchen includes bar seating, a brick oven, gas-plumbed smoker, fireplace lounge with TV, and a dedicated half bath. The level backyard offers room to relax, play, garden, or bring future ideas to life.Finished with durable HardiPlank siding and thoughtfully maintained, this distinctive Dalton property brings together classic character, modern comfort, privacy, and exceptional indoor and outdoor living.
Property Features
Property Type: Residential - Single Family
Cooling: Ceiling Fan(s), Electric, Multi Units
Fireplaces: 3
Fuel Type: Electric, Gas, Propane
Garage: 1 car attached
Heating: Central, Electric, Natural Gas, Propane, Zoned
Home Style: Contemporary, Ranch
Lot Size: 2.39 Acres
Taxes: $3,743
Year Built: 1957
Feature Descriptions
Appliances: Dryer, Dishwasher, Free-Standing Gas Range, Gas Water Heater, Ice Maker, Microwave, Oven, Refrigerator, Washer
Days on Site: 7
Exterior: HardiPlank Type, Stone
Exterior Amenities: Built-in Barbecue, Gas Grill, Lighting, Outdoor Kitchen, Other, Private Yard, Rain Gutters, Smart Camera(s)/Recording, Smart Lock(s), Storage
Fireplace: Den, Family Room, Gas Starter, Outside, Primary Bedroom, Wood Burning
Flooring: Carpet, Ceramic Tile, Engineered Hardwood
Interior Amenities: Built-in Features, Ceiling Fan(s), Crown Molding, Double Vanity, Entrance Foyer, Eat-in Kitchen, Granite Counters, High Speed Internet, Kitchen Island, Other, Pantry, Recessed Lighting, Wet Bar, Walk-In Closet(s), Separate Shower, Tub/shower Combo, En Suite, Sitting Area, Separate Dining Room, Whirlpool Tub
Laundry: In Hall, Laundry Room, Main Level
Lot: Cleared, Front Yard, Gentle Sloping, Landscaped, Level, Near Golf Course
Lot Dimensions: 395x214x200x196x206
Parcel #: 1212602015
Parking: Concrete, Driveway, Stamped Driveway, Workshop in Garage
Patio/Porch: Enclosed, Front Porch, Patio, Rear Porch, Screened, Porch - Covered
Special View Info: Neighborhood, Trees/Woods
Utilities: Cable Available, Electricity Connected, Natural Gas Connected, Phone Available, Propane, Sewer Connected, Water Connected
View: Neighborhood, Trees/Woods
Windows: Blinds, Insulated Windows, Vinyl Frames
Local Schools
High School: Dalton High
Middle School: Hammond Creek Middle
Elementary School: Park Creek
Listed By / Shown By
Listed By
Agency Name: Keller Williams Realty
Agency Phone: 423-664-1900
Shown By
Agent Name: Donna Darnes
Agent Phone: (423) 544-1906
Agency Title: Crye-Leike Real Estate Services

Source: CARMLS
Estimate Your Payment
Estimated Payment
$ 1,885.19 per month $1,390.98 Principal & Interest $311.92 Property Tax $182.29 Homeowner's InsuranceChange Payment Information




Privacy Policy / DMCA Notice / ADA Accessibility


This site is hosted, designed and copyright
© 1994 - 2026 by
Delta Media Group, Inc. -- Patent Pending --
110 Hazel Drive | MLS# 1540075
This single family home located at 110 Hazel Drive, Dalton, GA 30721 is currently listed for sale with an asking price of $625,000. This property was built in 1957 and has 6 bedrooms and 4 full and 1 partial baths with 4198 sq. ft. Hazel Drive is located in the McCulley subdivision. Search McCulley real estate on donnadarnes.crye-leike.com today.